Services

Construction services for spaces that need careful coordination.

From clinical environments to commercial interiors and building upgrades, Atlas Construction manages the details that help projects move forward with confidence.

01 Clinical build-outs

Dental Office Construction
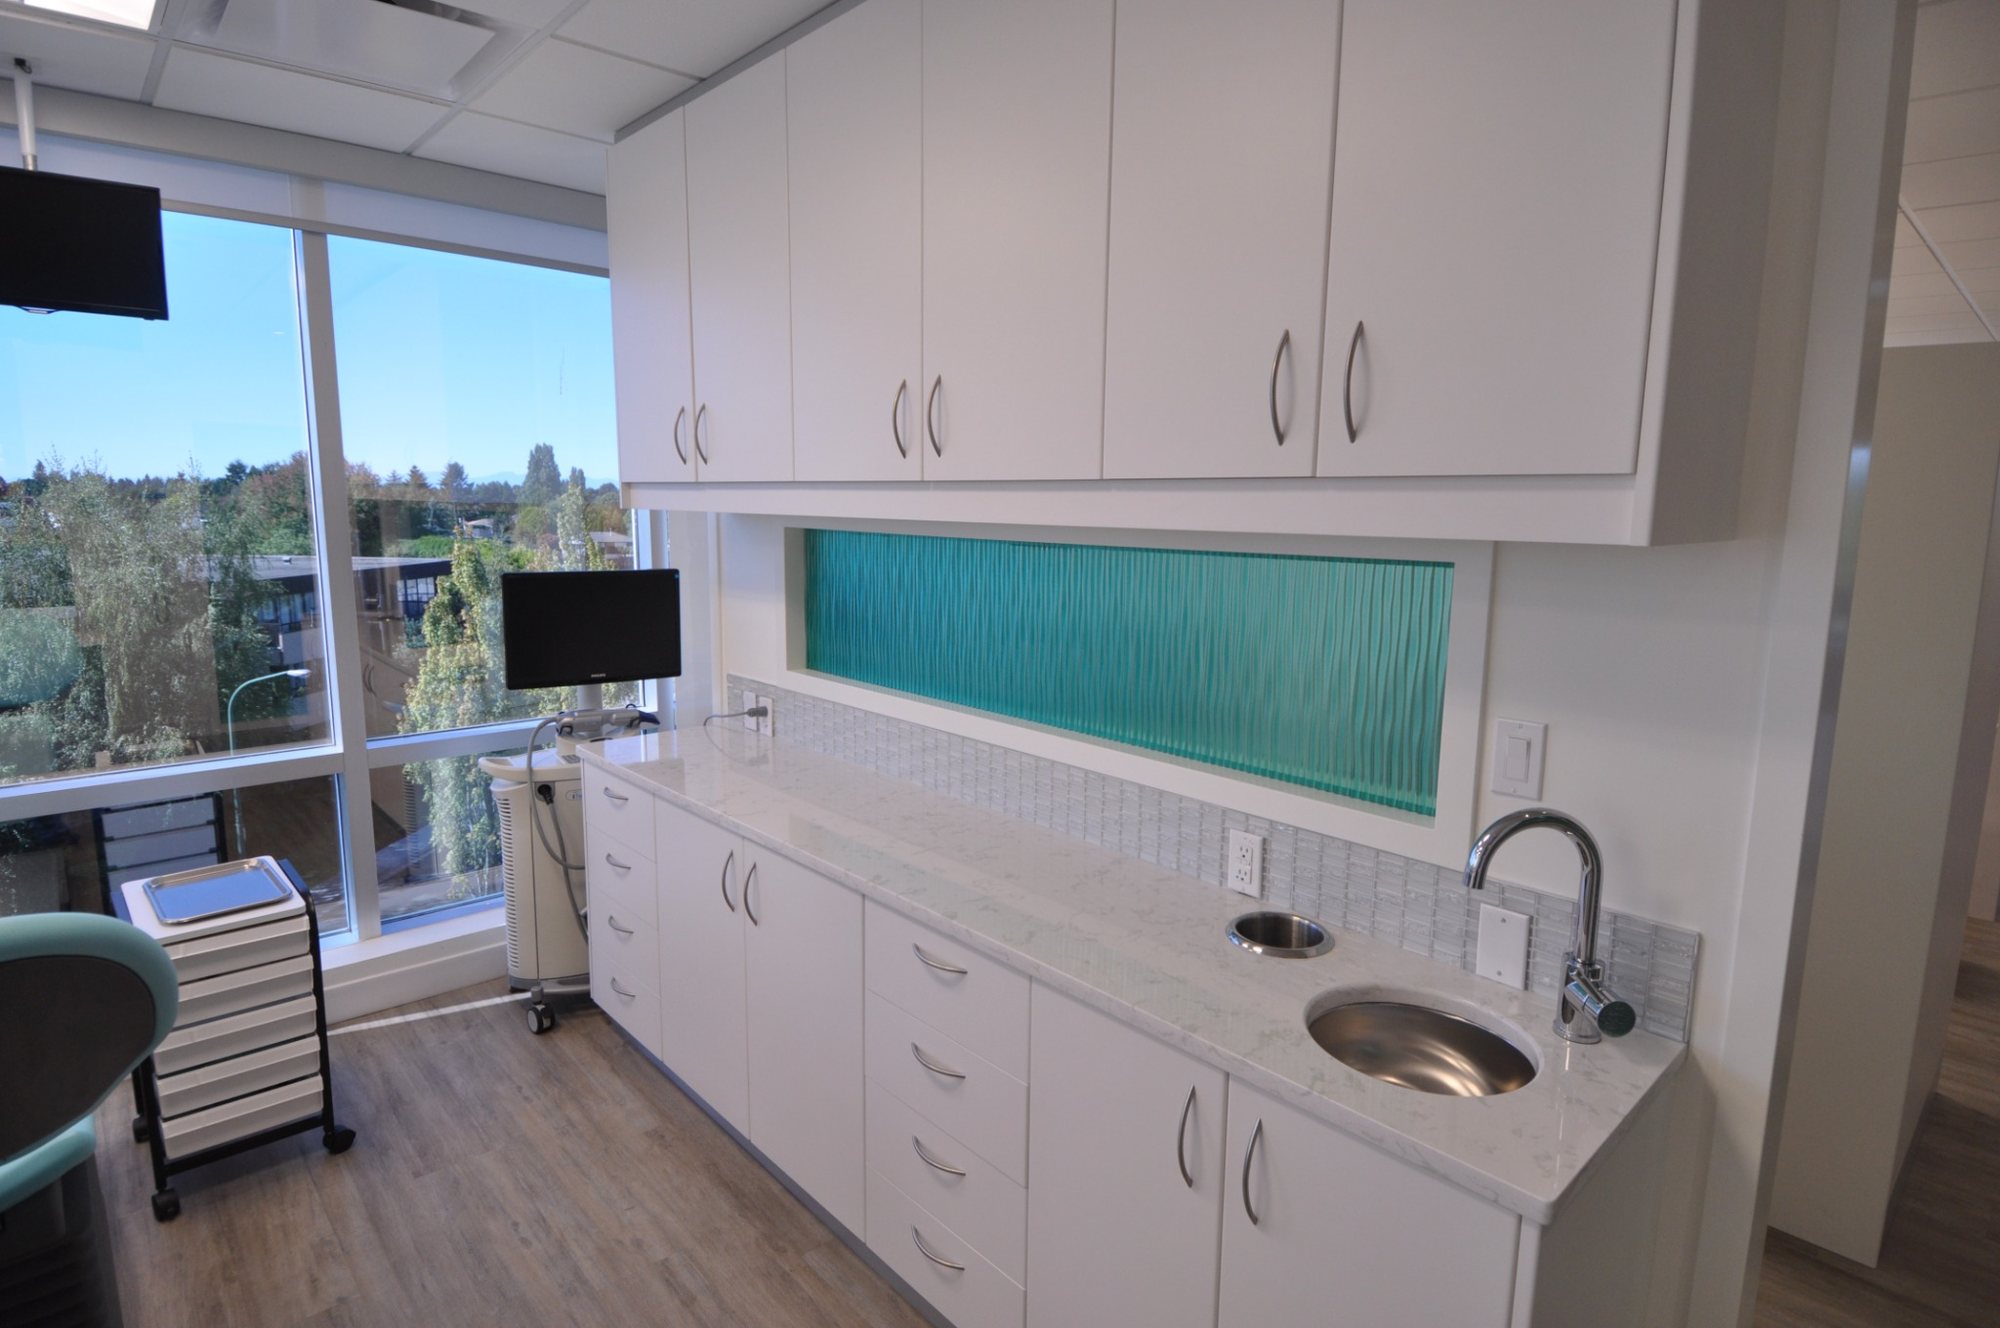
Completed dental office cabinetry and clinical millwork

Purpose-built dental offices planned around patient flow, operatories, utility runs, inspections, and the details that help a practice open smoothly.

Atlas Construction has deep experience with dental environments throughout the Lower Mainland. From early coordination to final turnover, we help keep specialized clinical spaces organized, functional, and ready for practice.

Discuss this service
02 Commercial interiors

Tenant Improvements

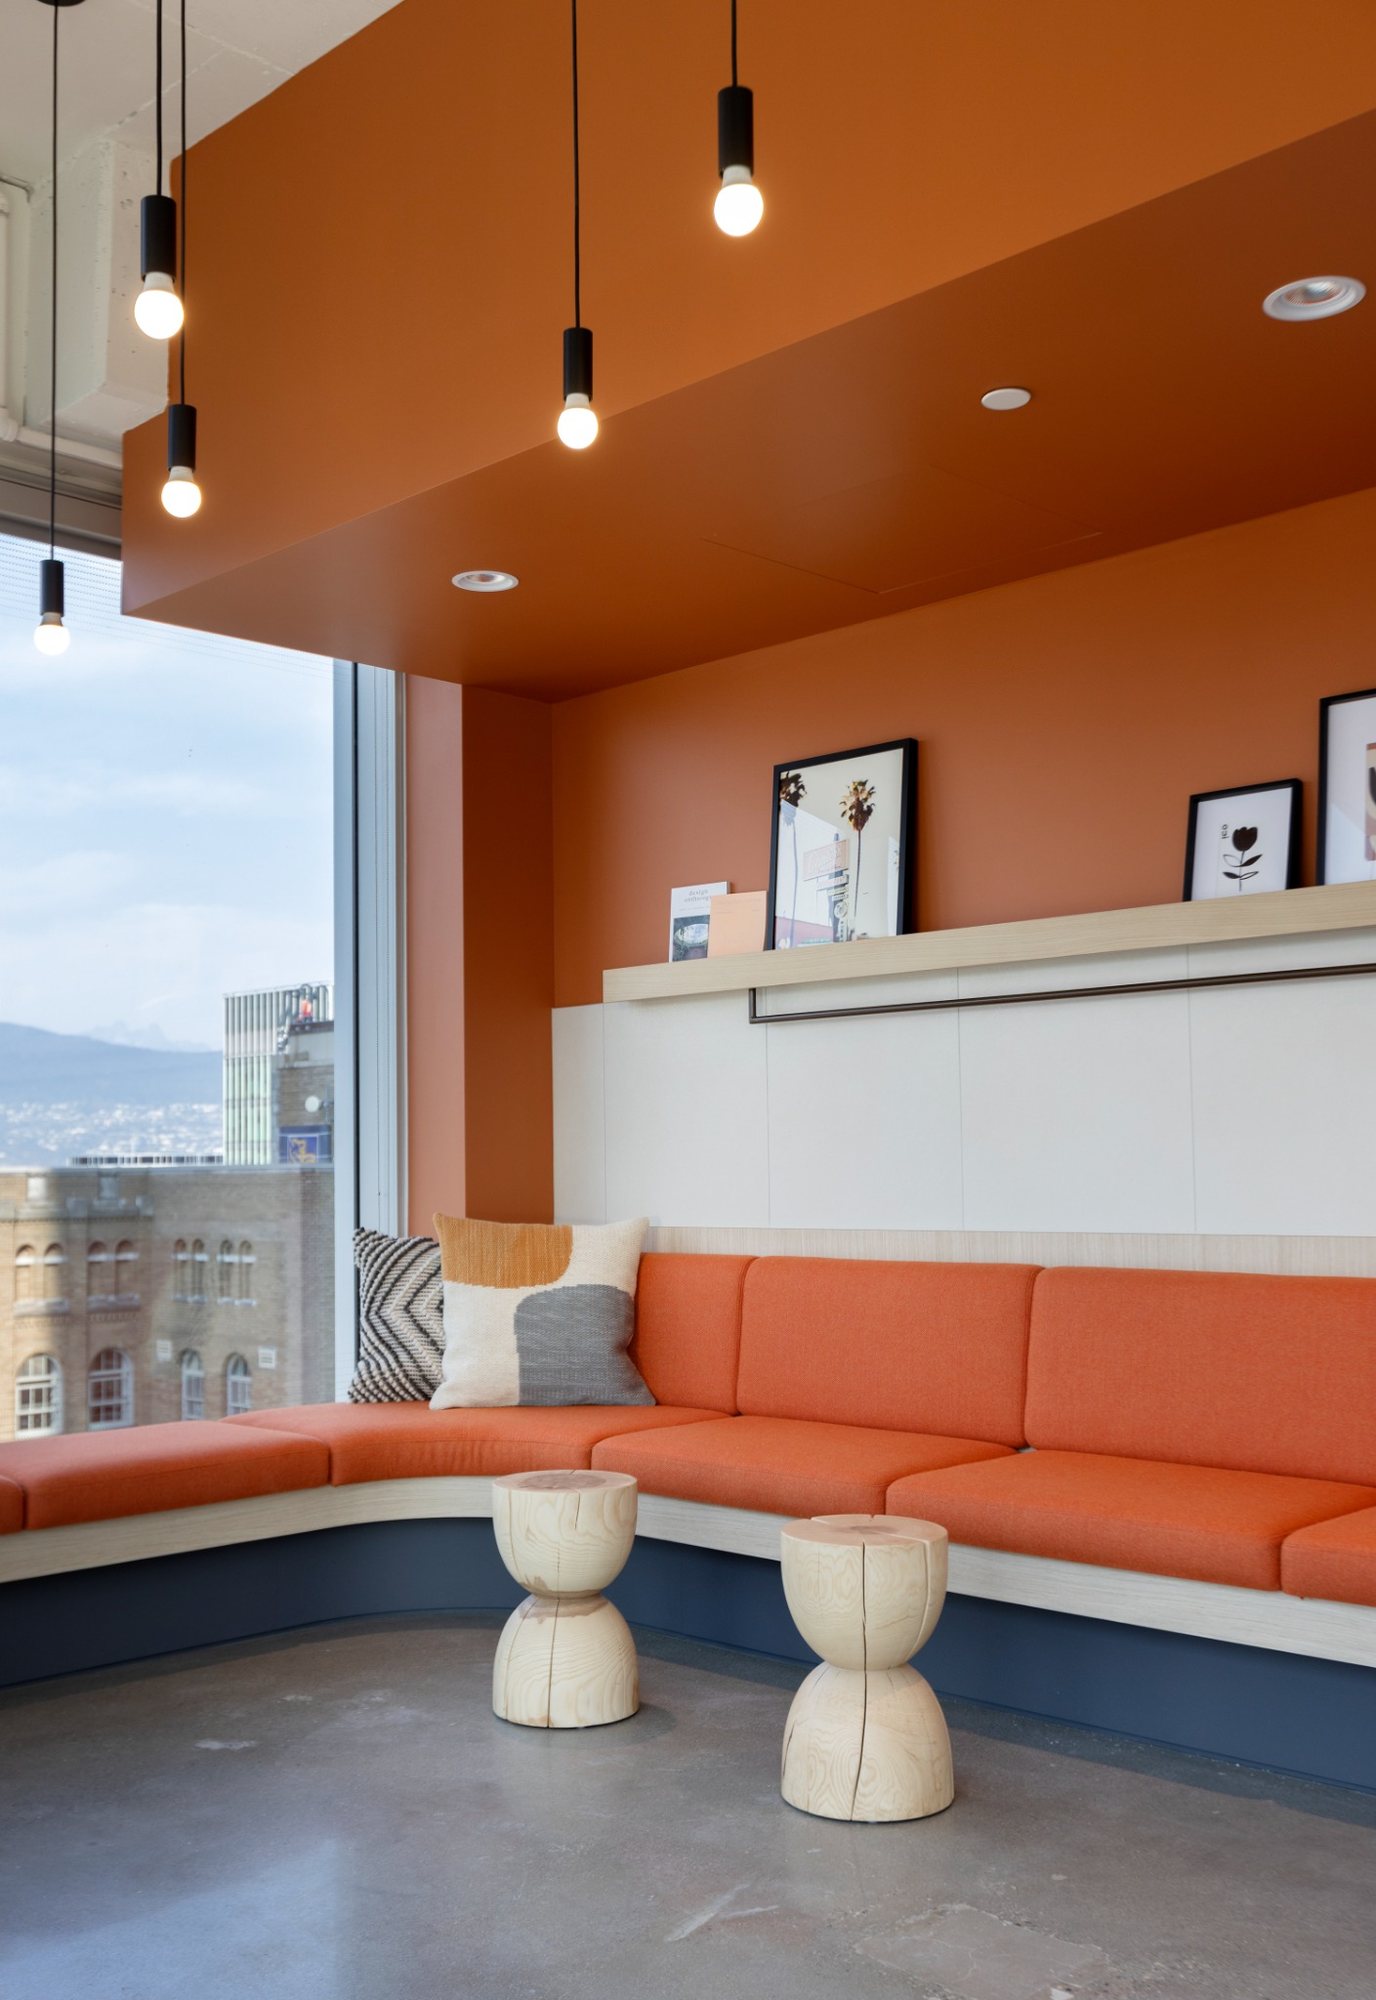
Finished commercial lounge with orange seating and pendant lighting

Interior improvements for offices, clinics, restaurants, retail spaces, and commercial tenants where timing, coordination, and site supervision matter.

We coordinate closely with landlords, designers, city inspectors, building representatives, suppliers, and trades so each phase has a clear path forward.

Discuss this service
03 Refresh and renew

Building Upgrades

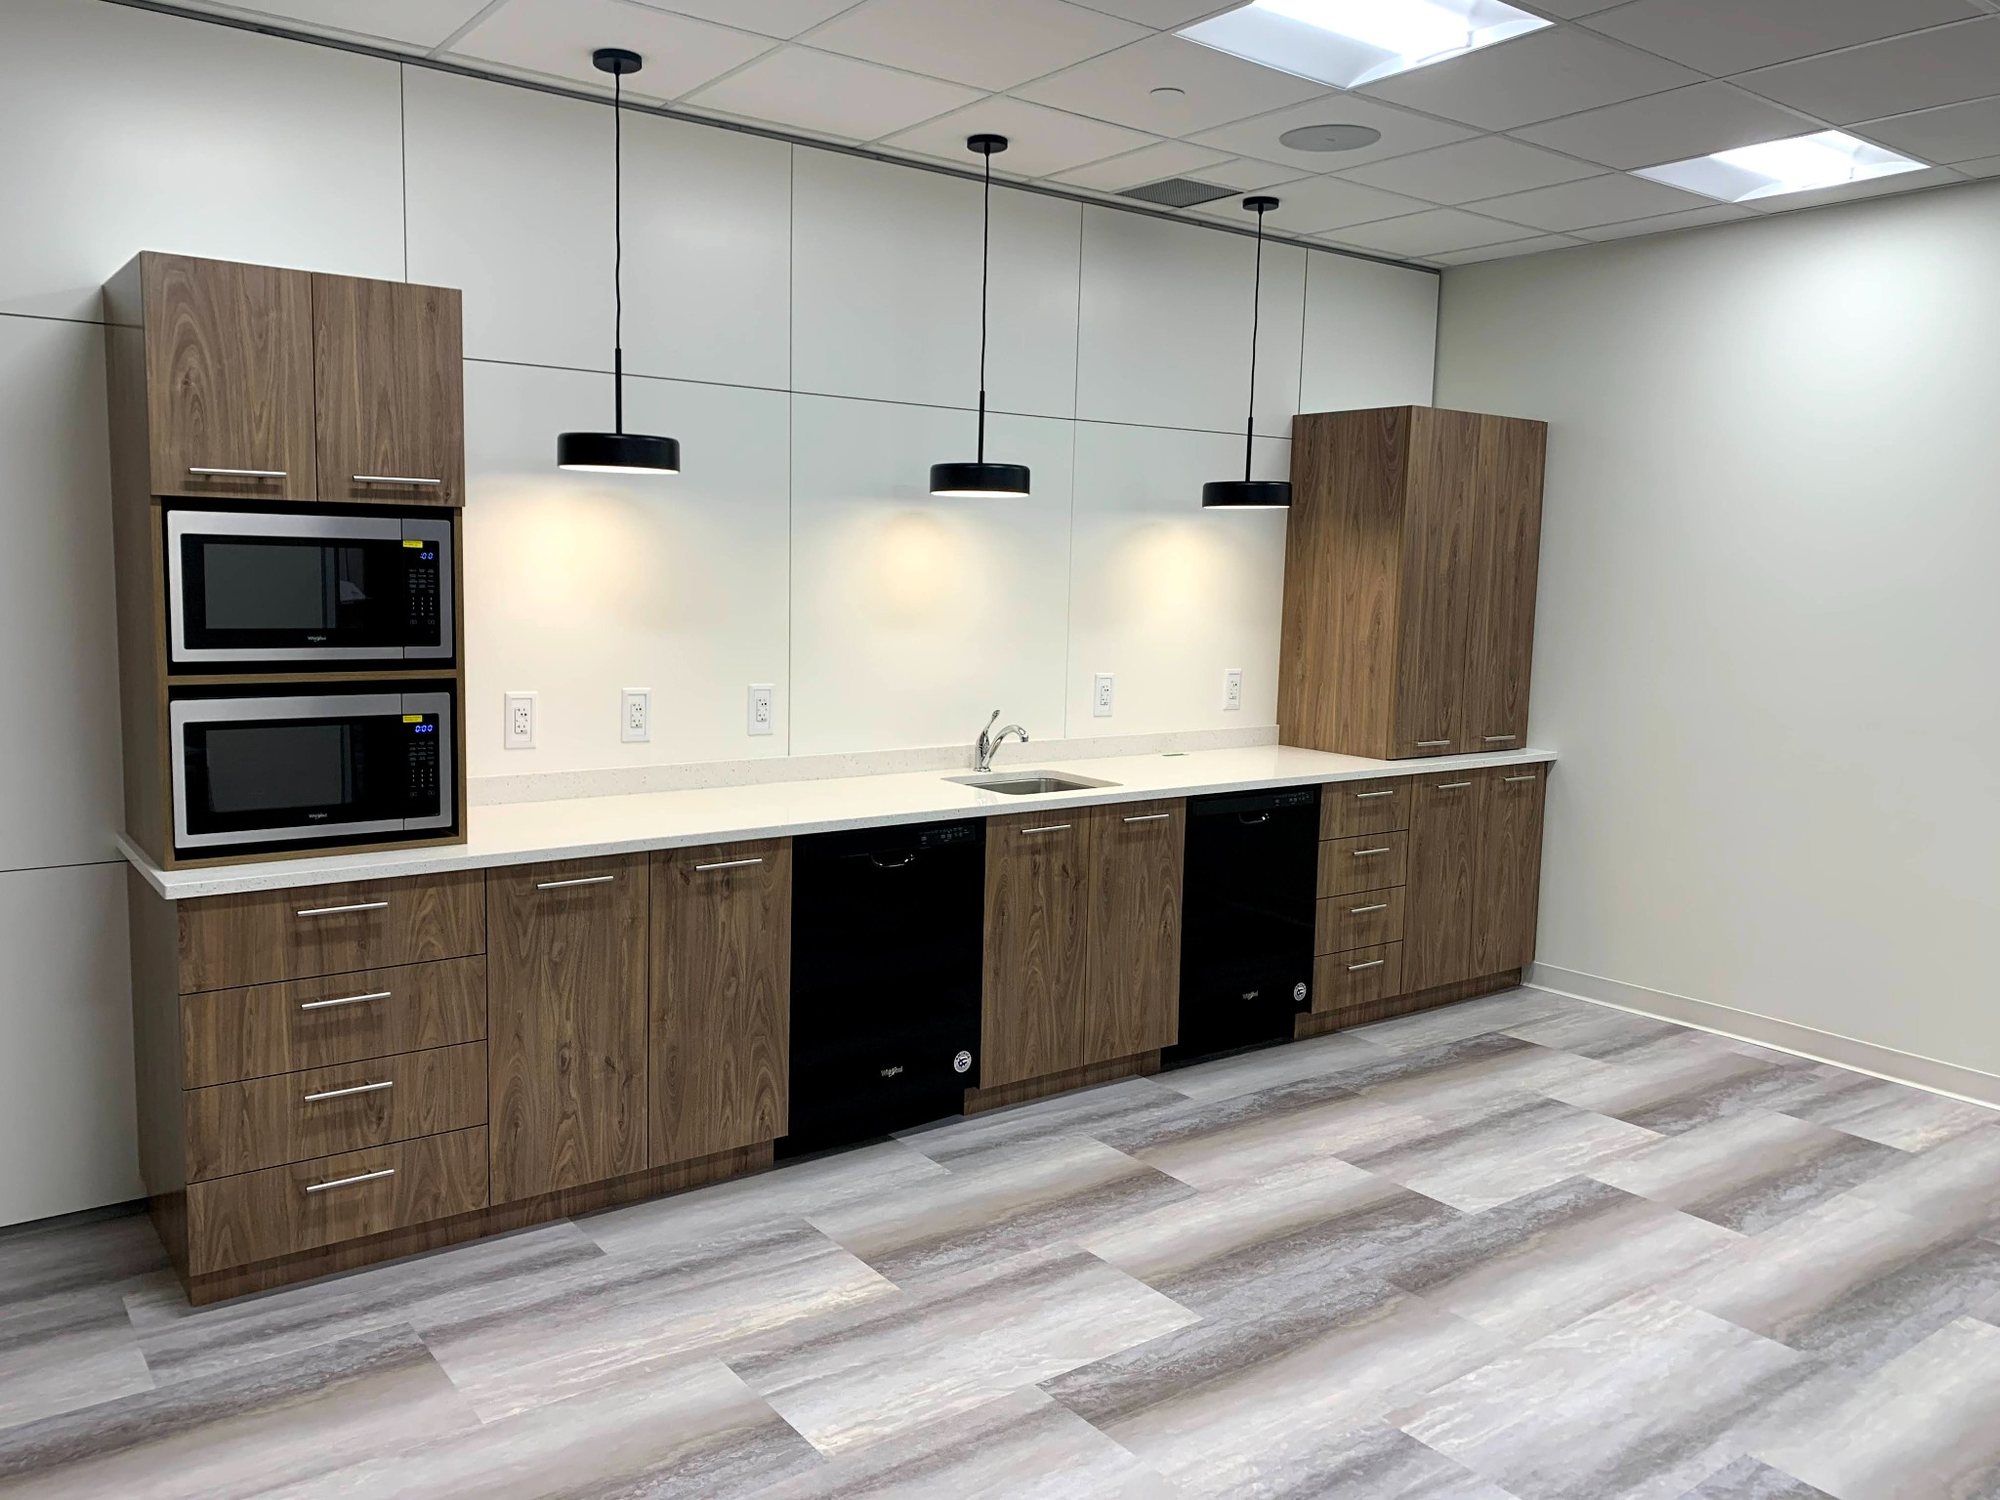
Completed commercial kitchenette and common area upgrade

Lobby, corridor, stairwell, washroom, storefront, and common-area upgrades designed to improve both function and presentation.

For property owners and managers, we help preserve the value of existing buildings while giving common and support spaces a cleaner, more current presence.

Discuss this service
04 Selected home projects

Residential Renovations

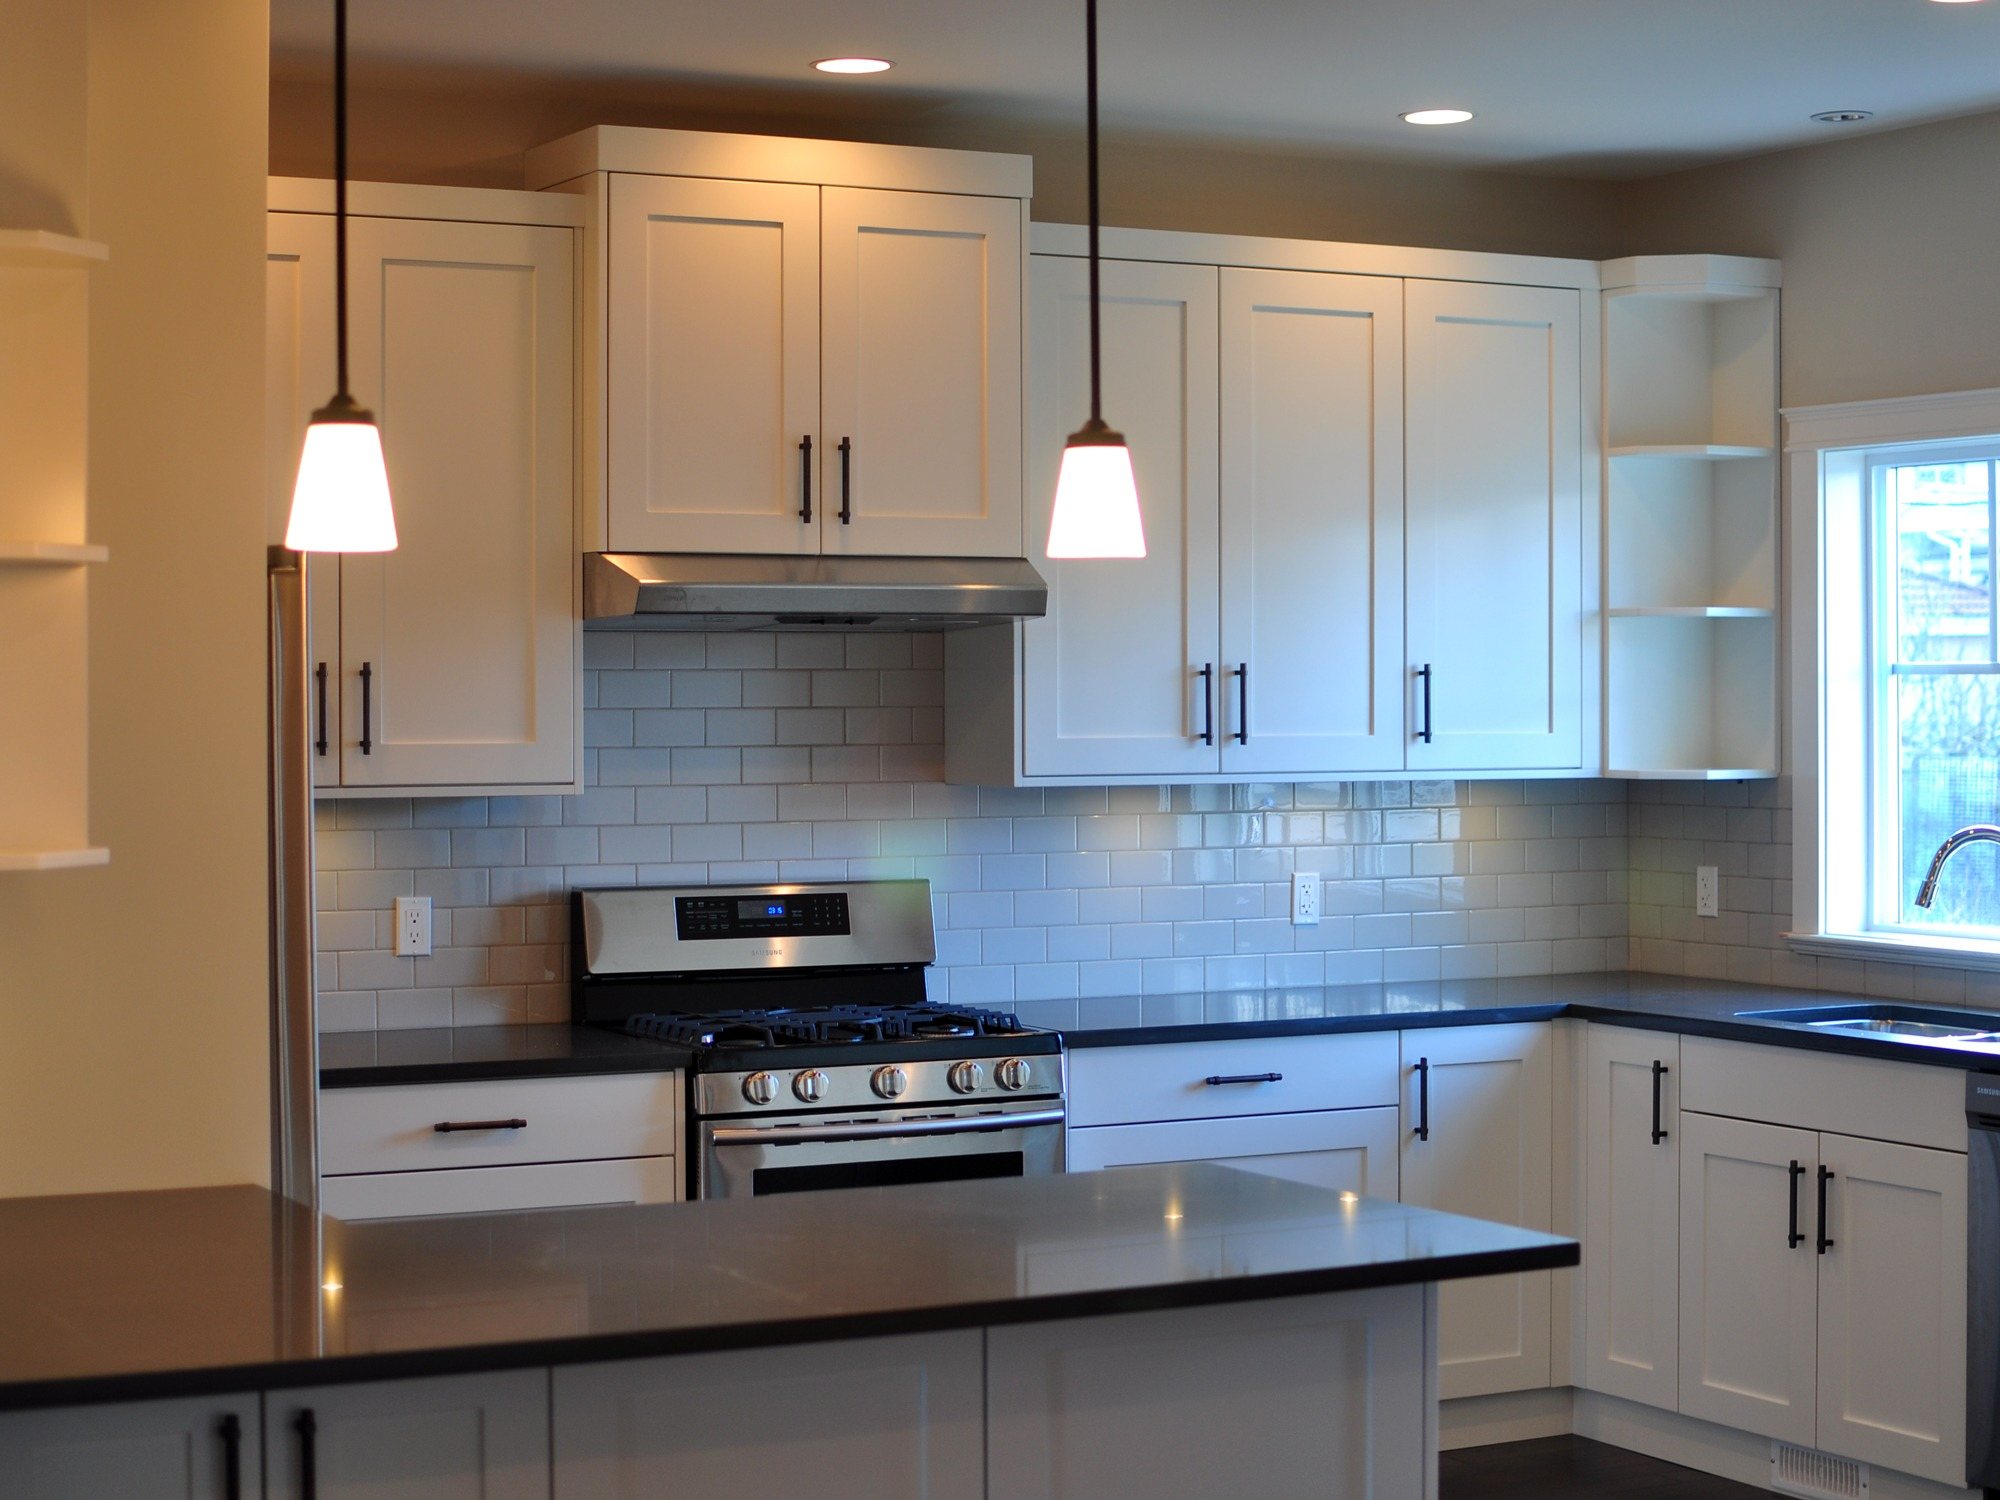
Completed residential kitchen renovation with white cabinetry

Thoughtful residential renovations delivered with the same planning discipline and craftsmanship used in commercial interiors.

We work with homeowners and designers to transform living spaces with a practical, detail-focused construction process.

Discuss this service
How we help

Good construction starts before construction starts.

01

Site review

Identify constraints, access needs, building rules, and early project risks.

02

Trade input

Bring practical building knowledge into the planning stage.

03

Schedule clarity

Sequence trades and approvals so the work has a realistic path.

04

Final details

Close out the project with workmanship that supports the finished space.

Start with clarity

Unsure where to start?

Tell us what kind of space you are planning and we will help you understand the next practical step.

Start a Project